

The plot
Pátio Largo
A three-bedroom courtyard house below the castle at Montemor-o-Novo, in rammed earth dug from its own patio. Every room opens onto a patio 14 metres square.
The plot was a walled yard at the bottom of the town, below the castle, used for forty years to store cork bark on its way to the factory. The walls were rammed earth, 60 cm thick, and most of them were sound.
We kept 38 metres of the old wall and built the rest the same way, with soil dug out of the patio. Oficina Dourado Sá opened every room onto that patio, which is 14 by 14 metres and has one jacaranda.
Small windows to the street, doors to the patio
The street side has three windows, none wider than 90 cm. Toward the patio each room has a full-height door behind folding timber screens. Through the summer of 2026 we measured the patio at 4 pm: it averaged five degrees cooler than the street.
The house is reserved. If the sale does not complete, we will say so here.
Explore the residence
Pátio Largo
Materials & sources
Pátio Largo
- Expanded corkVendas Novas, 27 km

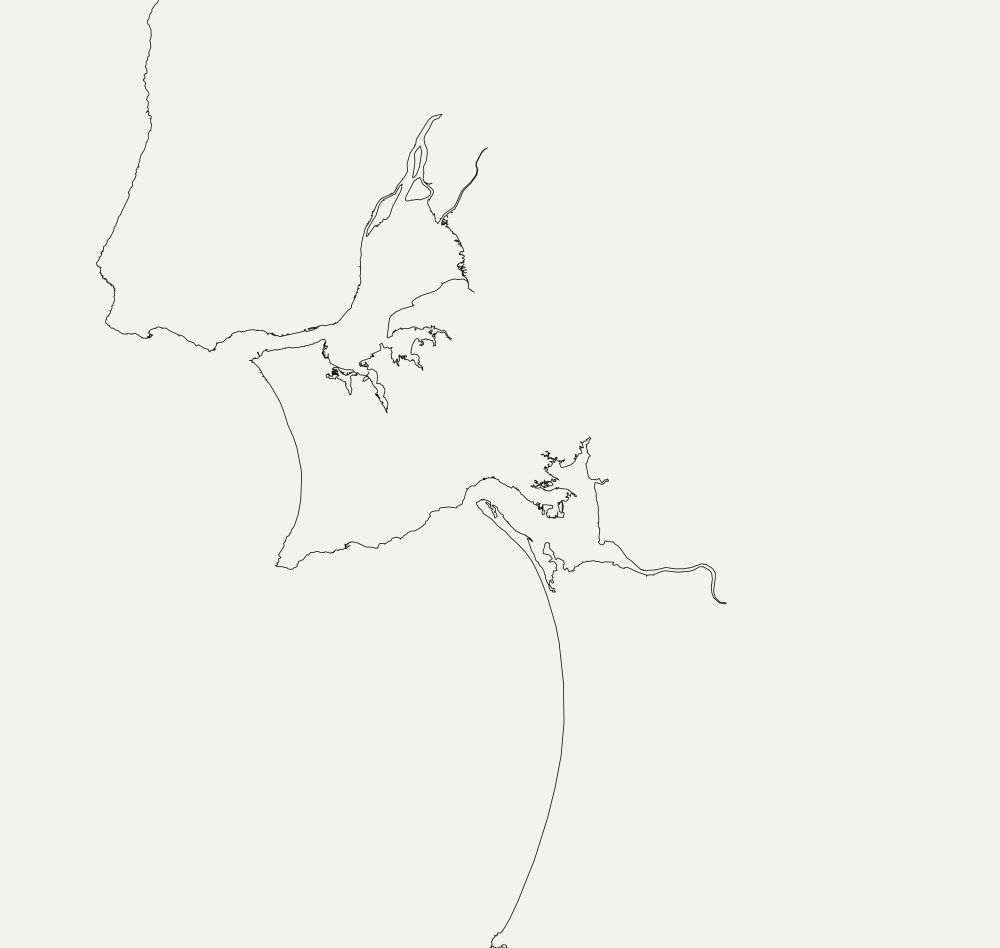
Place
Pátio Largo
Montemor-o-Novo
Lat 38.647°
·
Lon -8.214°
Availability
Pátio Largo
Reserved
€1,380,000
Completion
2026
Enquire about Lote 08
Viewings are on site, Tuesday to Saturday, by appointment.
We send plans, prices and the brochure on request — nothing to sign up for. One of us replies within a working day, usually the one who is on site that week.

Get template
↗